
Light, thoughtfully held
Clean lines and layered textures make bright rooms feel composed, never clinical.
JEROME / WESTERN AUSTRALIA
Warm materials. Open living. Joinery considered as one.
JEROME PERTH
Perth invites a different way of living: more daylight, more connection between inside and out, and space to slow down. We bring that sensibility to the joinery—one coherent language from kitchen to private retreat.
See the spacesClean lines and layered textures make bright rooms feel composed, never clinical.
Limestone tones, eucalyptus greens and natural timber guide an understated material direction.
Joinery works across cooking, gathering and quiet spaces, with a natural flow toward the courtyard.
02 / SPACES THAT BELONG TOGETHER
A kitchen is only the beginning. Cabinetry, storage and living spaces should share a design language, while allowing each room to do its own work.
A CLOSER LOOK
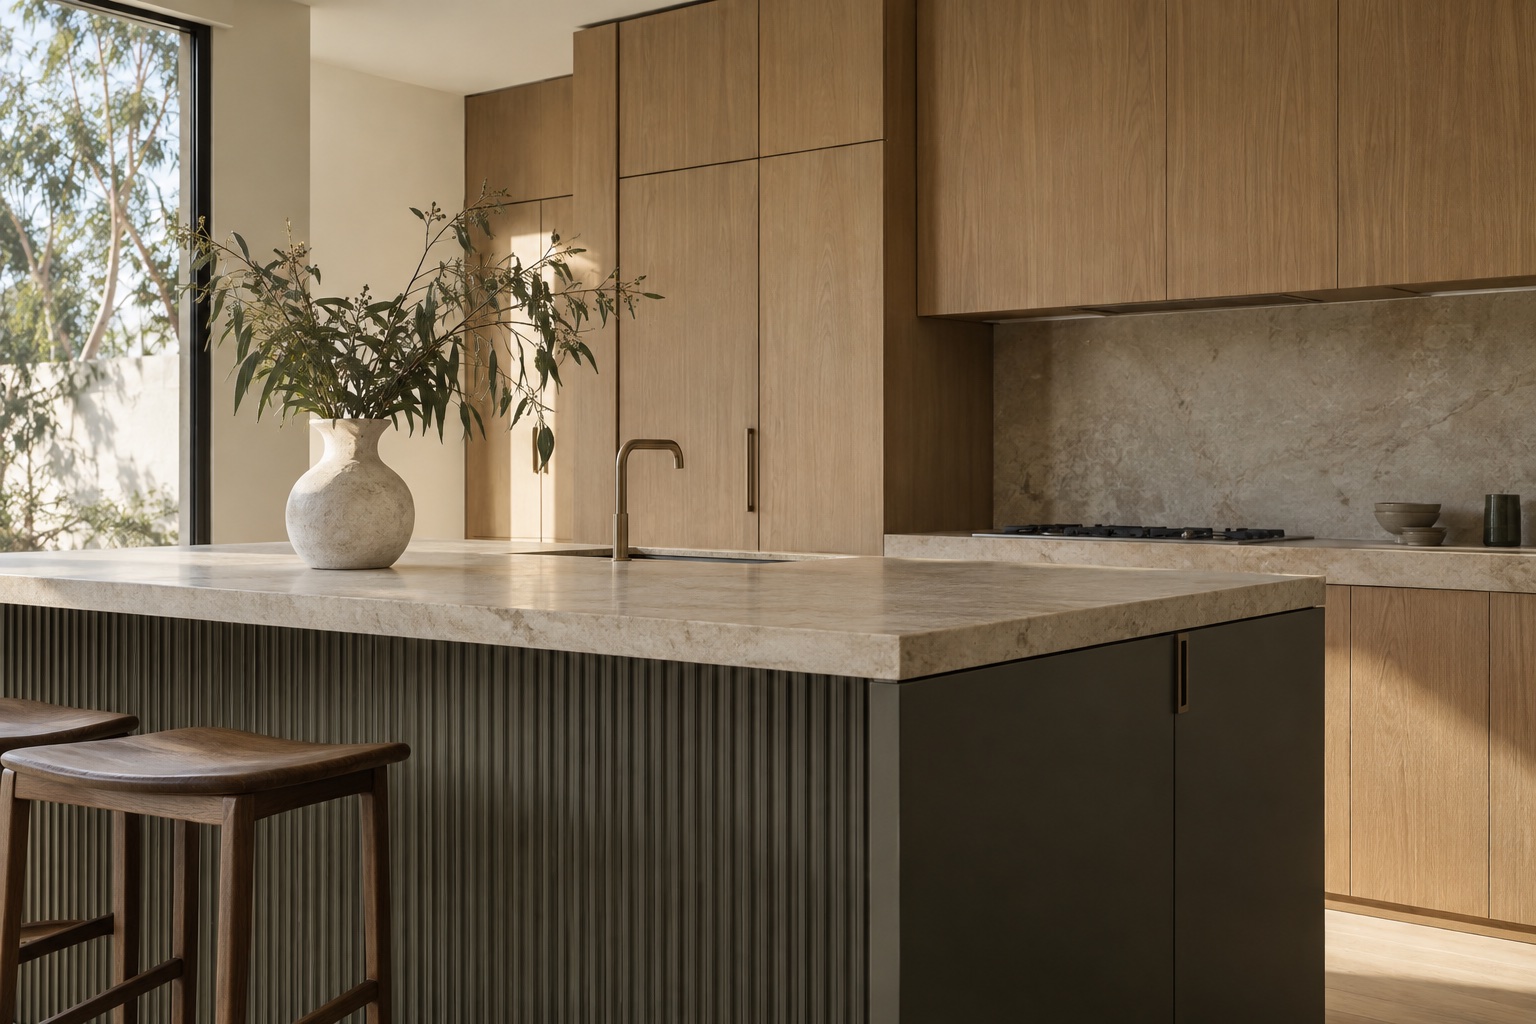
A warm timber surface, a quiet stone tone, a finely textured front. Explore the elements behind this Perth-inspired concept.
01 / 03
Continuous grain brings a furniture-like quality to the kitchen. A restrained arrangement of tall and overhead cabinetry keeps the room visually calm.
A pale, stone-toned countertop gives the darker island a lighter edge. The colour connects the kitchen with the surrounding floors and daylight.
Reeded island fronts catch soft shadows throughout the day. Their vertical rhythm gives a large cabinet surface depth without adding ornament.
Concept palette. Final materials and specifications are agreed for each project.
INSIDE / OUTSIDE
From living room to alfresco, a shared palette brings the home together.
Illustrative design study03 / THE PATH FROM IDEA TO HOME
Every project begins with the home you are planning. Our team can help align design intent with manufacture, so details are considered before they reach site.
Send plans, room priorities and reference images. We begin with your scope and the way the home will be used.
Work through layouts, finishes and the joinery details that connect each space.
Confirm agreed specifications and production information with Jerome’s Foshan team.
Coordinate information for delivery and the project’s appointed on-site team.
04 / YOUR PERTH PROJECT
Building, renovating or shaping a new home in Perth? Tell us what you are working on and we will help you find the next conversation.
Have drawings already? You can also send a project enquiry via our national website.